
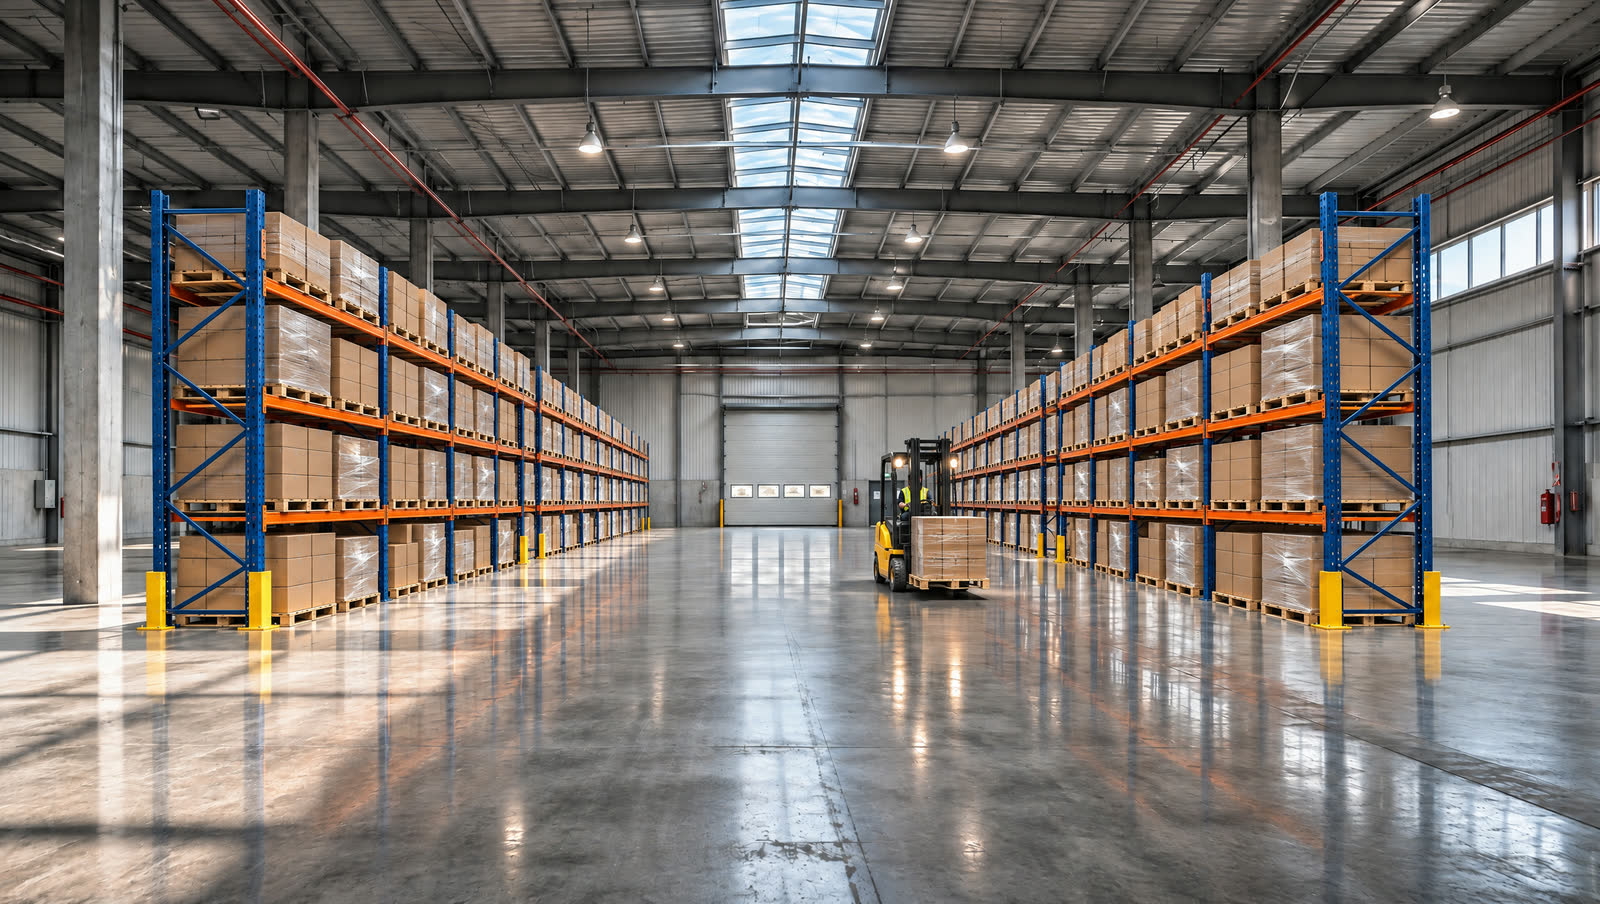
If you sell storage systems, racking or store fixtures, you know this moment: you sent a detailed quote, complete with a drawing and an itemized table, and the client replies, “Looks good, I need to think about it.” The problem usually isn’t the price. The client simply can’t picture what their empty space will look like in the end.
What you can show today that you couldn’t two years ago
Until recently, a video like this required expensive 3D production or footage of a finished project. Today, with AI tools, you can start from a single photo of the space and your plan, and end up with a video that shows the whole journey: empty space, racking layout, a full, working warehouse.
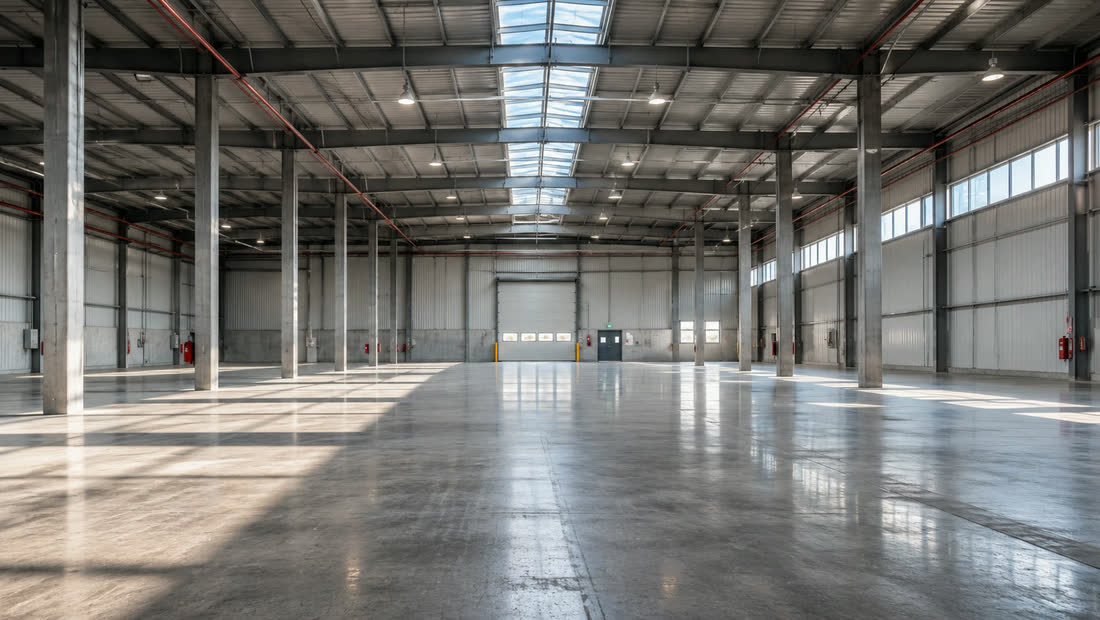
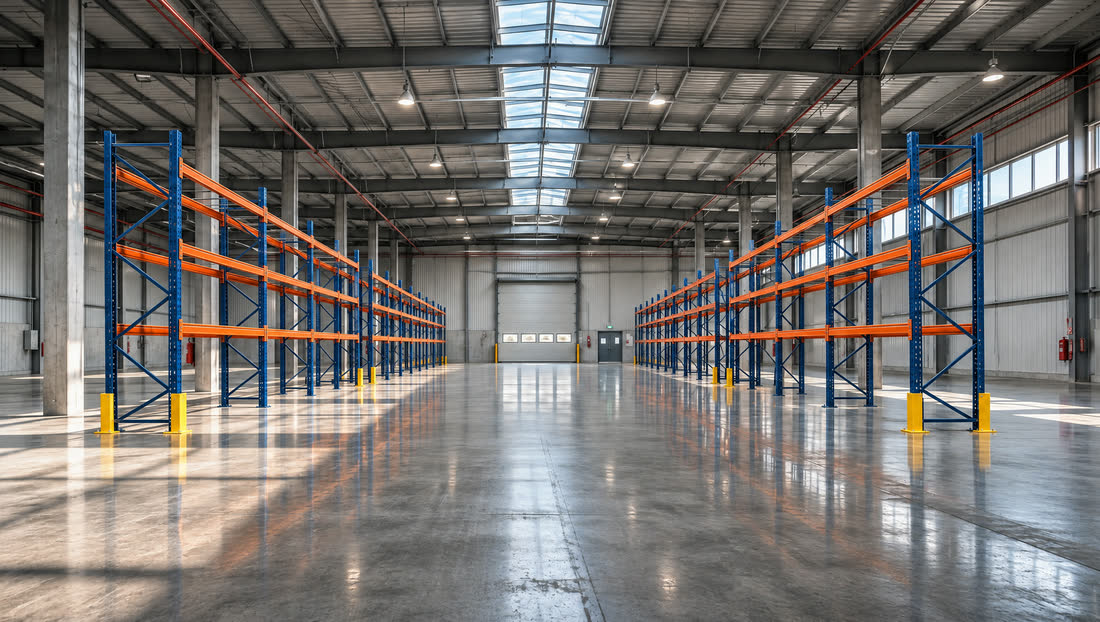
The exact same warehouse, before and after. The structure, the columns and the lighting stay identical; only the equipment is added.
The key point is consistency: the client has to recognize their own space. That’s why the “after” image is built from the “before” image, rather than generating a different warehouse that looks similar.
Not just the wide shot: the details are what sell
A video from a single angle looks too simple, and a professional client won’t be impressed by it. What works is a mix of angles: a wide shot of the space, a low angle down the aisle, a close-up of the beam-to-upright connection, a forklift setting down a pallet, and a top-down view of the whole layout.
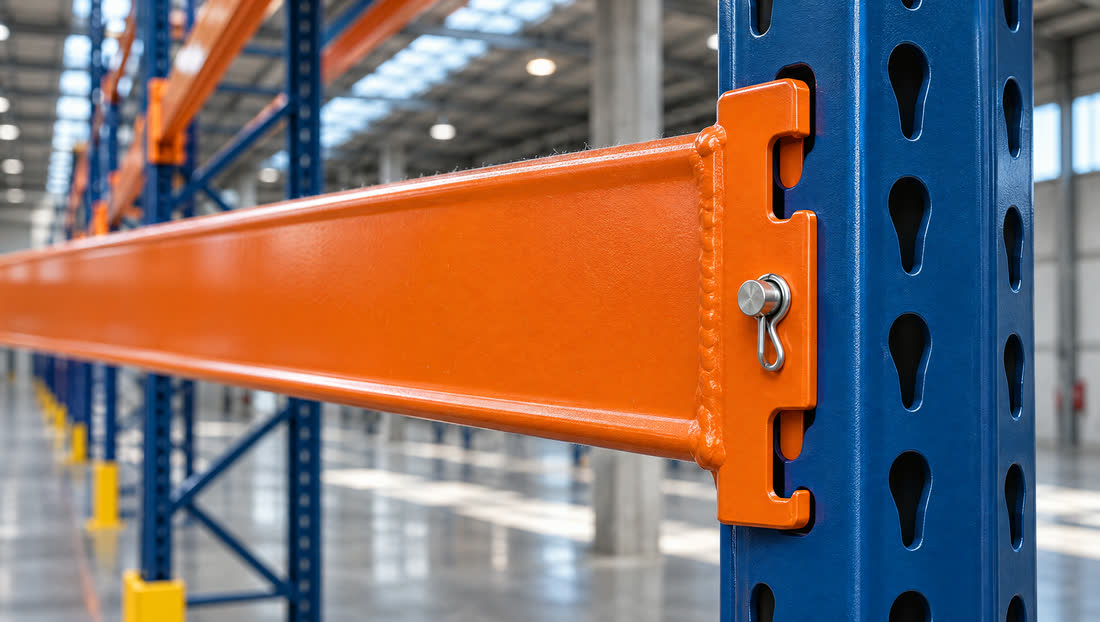
A close-up like this tells the client something a wide shot can’t: that you know your product, right down to the pin.
The same principle works for stores
Companies that fit out stores and branches don’t just sell shelving. They sell a store that works. A video that starts in an empty space and ends in a fully stocked supermarket, with checkouts, refrigerators and displays, shows the ability to design and build a complete environment.
What you need to get started
- A photo of the existing space. Even a phone snapshot is enough as a starting point.
- A plan or sketch of the solution. Racking layout, number of levels, aisles.
- Photos of your products. So the colors and details look the way they really do.
- What you want to emphasize. Capacity, safety, installation speed or design.
Where the video gets used
In the quote itself, in tenders, on your website, in sales presentations and at trade shows. For every video we also prepare a lightweight version of just a few megabytes that is easy to send to the client by email or WhatsApp right after the meeting.
What a video like this is not
It is not an engineering plan. Loads, dimensions and standards are set in your design, and the video illustrates it. That’s why we work from the plan you approve and review the result with you before it goes out to the client.
Frequently asked questions
How many angles are in a warehouse visualization video?
Usually five to eight: a wide shot, a low angle, close-ups of product details, an action shot such as a forklift, and a top-down view. The combination is what makes the video look professional.
Can the project be visualized in the client’s actual space?
Yes. We start from a photo of the existing space and your plan, and build the “after” state from it so the structure stays identical.
Does the video replace an engineering plan?
No. The video illustrates your design. Loads, dimensions and standards are set in the engineering design.
Want to show your client the project before it’s built? Send us a photo of a space and a plan on WhatsApp, and we’ll come back with a video idea.
Contact us